The Challenge
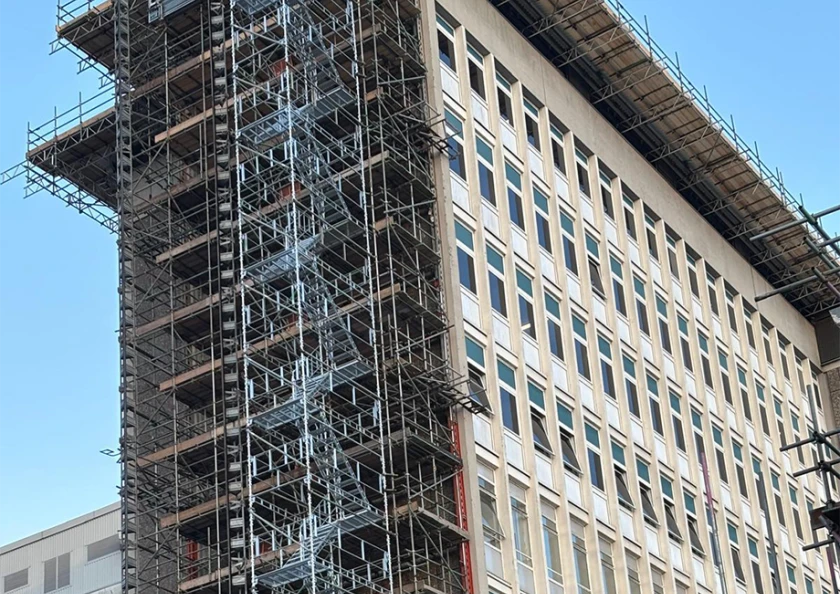
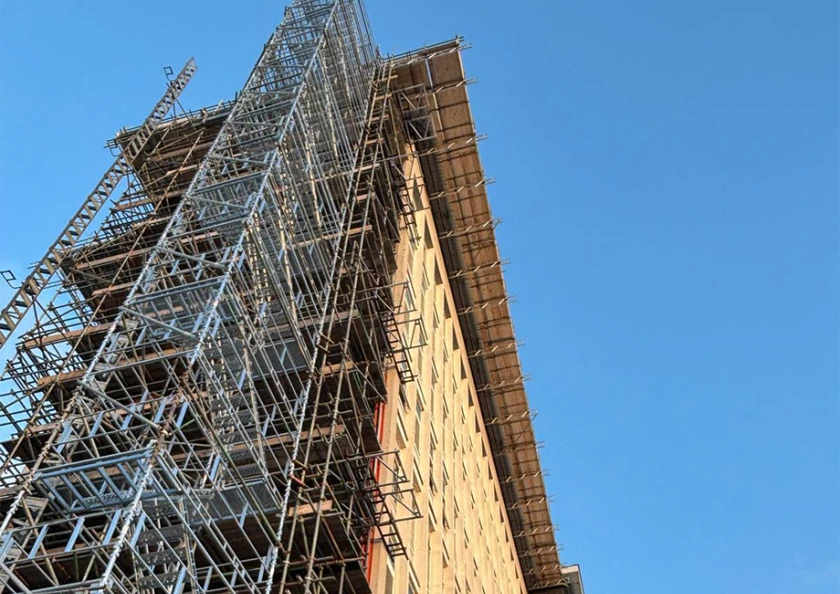
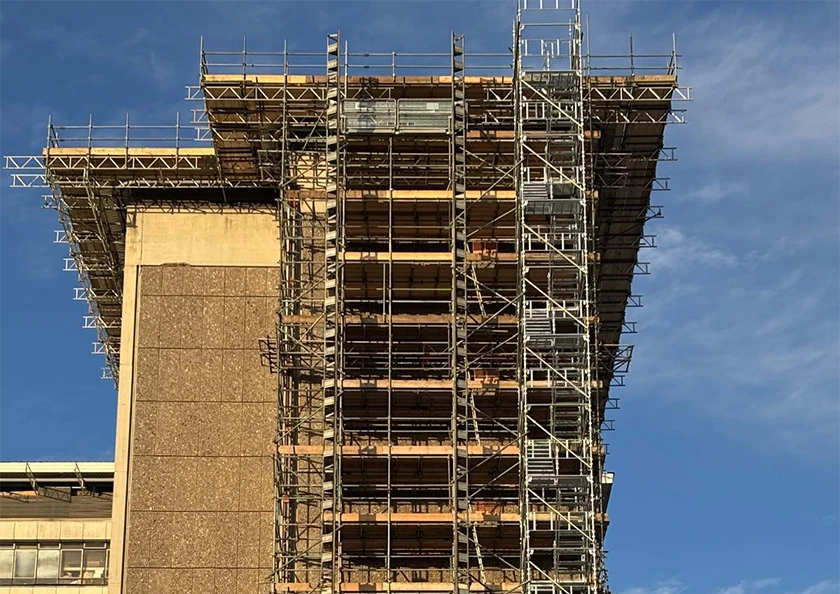
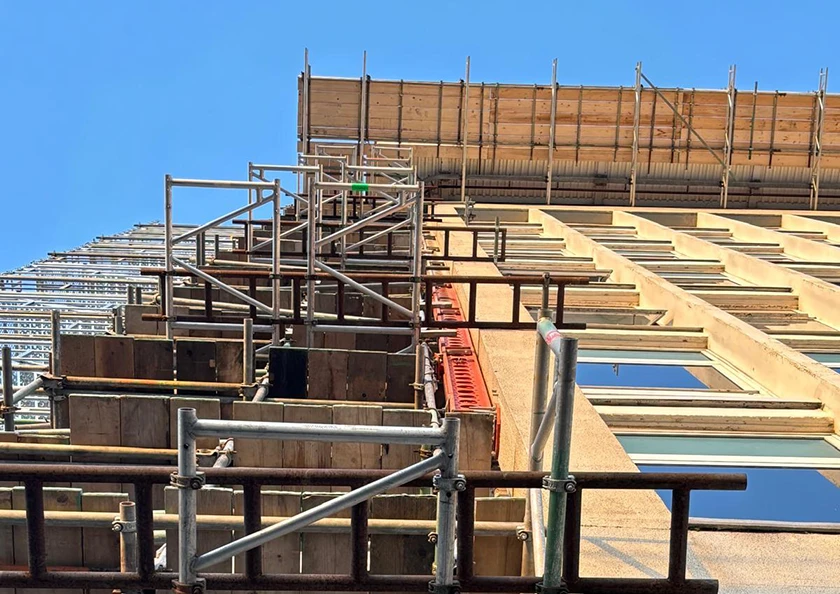
Working at a live hospital means space is not yours to negotiate. Access on either side of the building was tight. Personnel, materials, and equipment all had to move through confined areas without disrupting an operational site. AML Scaffolding needed versatile access to the hospital cladding at height, with multiple exit points at different levels and a clear stairway route so workers could reach the working level quickly and safely.
The brief was specific. All personnel had to be protected throughout. Access had to be fast. The structure had to accommodate varied working at height configurations. And the whole solution had to be designed, planned, and delivered without adding risk to a hospital environment.
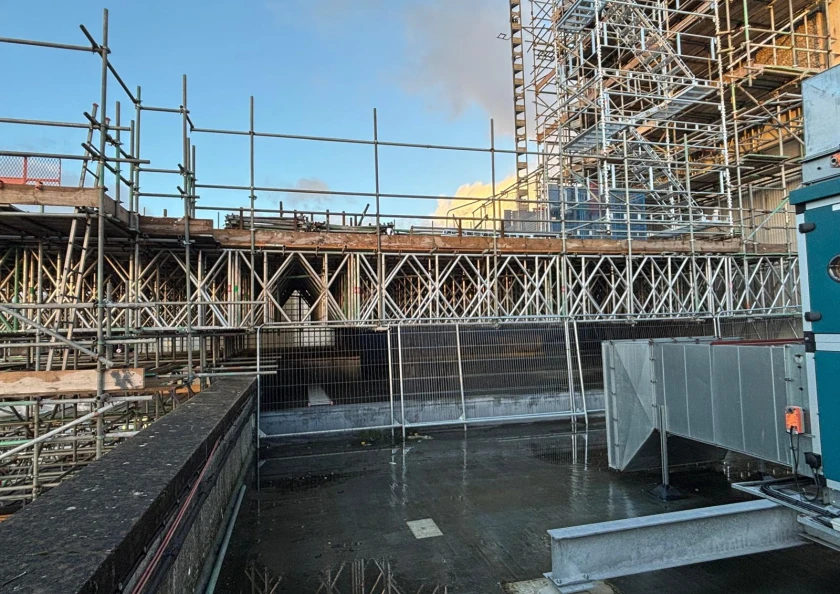
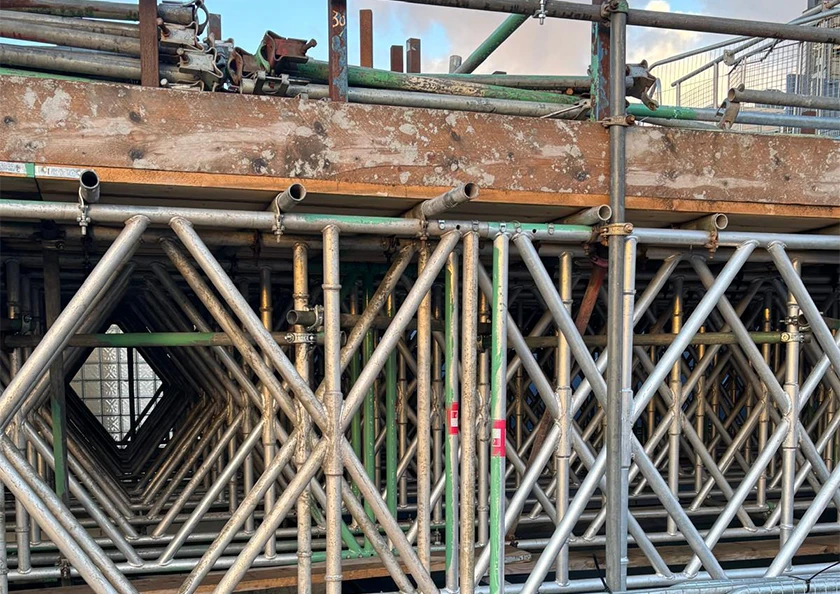
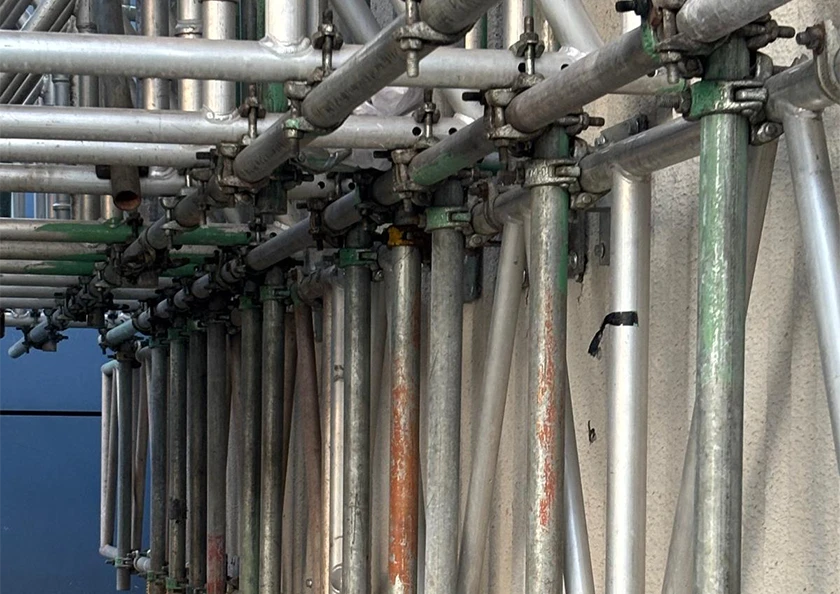
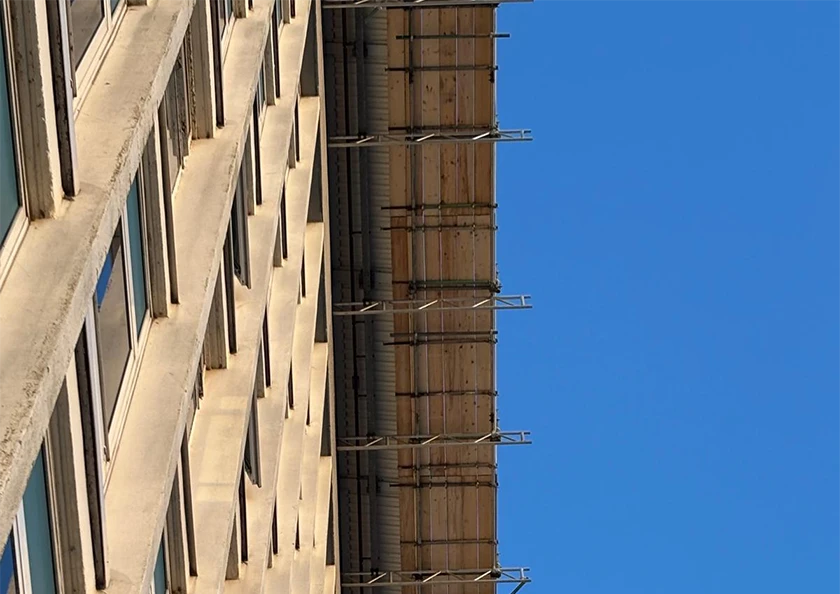
The structural side presented its own demands. The team needed a Beam specification capable of carrying the loads the refurbishment work placed on the Scaffold, without overcomplicating the build or adding unnecessary labour and materials to the programme.